
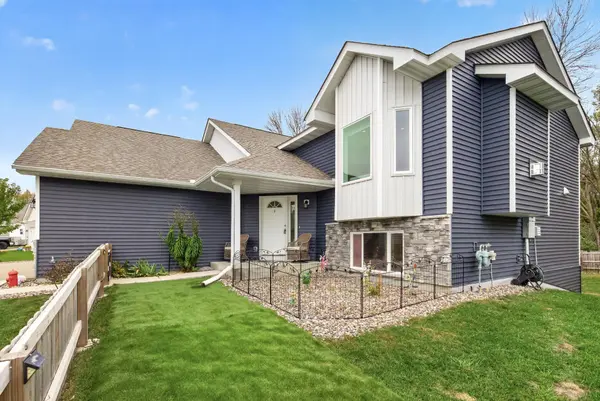
1115 Mulberry AVE NE, Montgomery, MN 56069
See all 44 photos
1115 Mulberry AVE NE, Montgomery, MN 56069
REQUEST A TOUR If you would like to see this home without being there in person, select the "Virtual Tour" option and your agent will contact you to discuss available opportunities.
In-PersonVirtual Tour
$ 456,500
Est. payment /mo
Save
New

1115 Mulberry AVE NE Montgomery, MN 56069

5 Beds

3 Baths

2,317 SqFt


UPDATED:

Key Details

Property Type Single Family Home

Sub Type Single Family

Listing Status Active

Purchase Type For Sale

Square Footage 2,317 sqft

Price per Sqft $197

Subdivision Stone Ridge

MLS Listing ID 7160257

Bedrooms 5

Full Baths 3

Year Built 2020

Annual Tax Amount $7,132

Tax Year 2026

Contingent None

Lot Size 0.400 Acres

Lot Dimensions 71x194x196x301

Property Sub-Type Single Family

Property Description

A fresh take on the traditional split-entry! This beautifully updated 5-bedroom, 3-bath home offers an exceptional combination of style, space and functionality, all situated on an incredible .40-acre premium lot! Step inside to discover a bright, open floorplan designed for comfortable everyday living and effortless entertaining. Unlike the typical split-entry, this thoughtfully designed home features the kitchen, dining area, living room, three bedrooms and two full bathrooms all on the same level! The stunning kitchen boasts granite countertops, upgraded cabinetry with soft-close drawers, stainless steel appliances and a center island with breakfast bar seating. Upgraded luxury vinyl plank flooring and fresh paint add to the home's modern appeal. The impressive vaulted living room is highlighted by a dramatic floor-to-ceiling stone accent wall with gas fireplace, recessed lighting, ceiling fan and a beautiful bump-out bay window that fills the space with natural light. The spacious primary suite offers a walk-in closet, ceiling fan and private full bath with dual sinks. Two additional generously sized bedrooms, both with ceiling fans and another full bathroom complete the main level. The recently finished walkout lower level expands your living space with a spacious family room, two additional bedrooms and a third full bathroom featuring a relaxing, jetted tub/shower combination. Step outside to discover the incredible, fully fenced backyard offering privacy with plenty of space to play, garden and entertain. A separate fenced side yard is perfect for pets, while the firepit provides the ideal setting for peaceful evenings under the stars. Car enthusiasts and hobbyists will appreciate the oversized, insulated 3-car garage with 8-foot doors and rough-in ready for a future heater. With its thoughtful updates, versatile floorplan and the spectacular premium lot, this home truly has it all!

Location

State MN

County Le Sueur

Zoning Residential-Single Family

Rooms

Basement Daylight/Lookout Windows, Drain Tiled, Finished, Full, Storage Space, Sump Pump, Walkout

Dining Room Breakfast Bar, Informal Dining Room

Interior

Heating Forced Air

Cooling Central Air

Fireplaces Number 1

Fireplaces Type Gas, Living Room

Fireplace Yes

Appliance Air-To-Air Exchanger, Dishwasher, Disposal, Dryer, Exhaust Fan, Humidifier, Microwave, Range, Refrigerator, Stainless Steel Appliances, Washer, Water Softener Owned

Laundry Lower Level, Sink

Exterior

Parking Features Attached Garage, Garage Door Opener, Insulated Garage, Storage

Garage Spaces 3.0

Fence Full, Wood

Roof Type Age 8 Years or Less

Building

Lot Description Tree Coverage - Medium

Story Split Entry (Bi-Level)

Foundation 1281

Sewer City Sewer/Connected

Water City Water/Connected

Level or Stories Split Entry (Bi-Level)

New Construction false

Schools

School District Tri-City United


Listed by Katherine Johnson • Home Avenue Flat Fee Realty
Callen Jerstad

Callen Jerstad

Agent

+1(651) 428-5544

GET MORE INFORMATION

Name
Phone*
Message

Go tour this home

1115 Mulberry AVE NE