


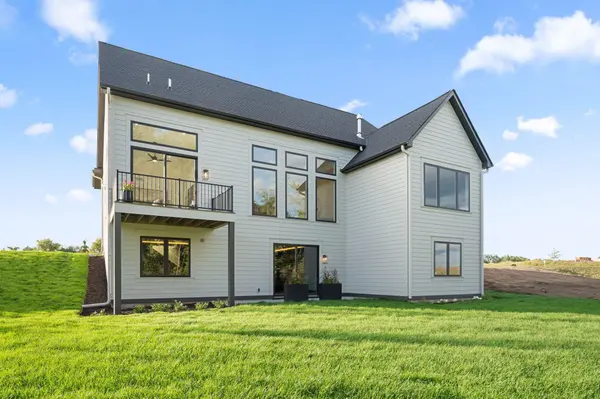


3961 White Oak LN Chanhassen, MN 55331
3 Beds
3 Baths
3,787 SqFt
UPDATED:
Key Details
Property Type Single Family Home
Sub Type Single Family
Listing Status Active
Purchase Type For Sale
Square Footage 3,787 sqft
Price per Sqft $409
MLS Listing ID 7163851
Bedrooms 3
Full Baths 2
Half Baths 1
Year Built 2026
Annual Tax Amount $2,264
Tax Year 2026
Contingent None
Lot Size 0.750 Acres
Lot Dimensions irregular
Property Sub-Type Single Family
Property Description
This to-be-built Bristol rambler by MacDonald Construction Partners offers three bedrooms, three bathrooms, 3,686 square feet, and refined craftsmanship throughout. Set on a private cul-de-sac with views of Lake Minnewashta, the home opens to a dramatic 12-foot foyer and a bright, airy interior. French doors lead to a private study, while a wall of windows draws the eye toward the spacious main living area.
Designed for everyday living and entertaining, the gourmet kitchen includes a large center island, walk-in pantry, and dedicated coffee bar. It flows into the dining area and great room, where a fireplace creates an inviting focal point. The adjoining sunroom overlooks the trees and lake. The main-level primary suite features an en suite bathroom with a freestanding soaking tub, ceramic-tile shower, dual vanities, and a spacious walk-in closet with direct laundry-room access. A built-in bench and walk-in closet keep the mudroom organized between the home and three-car garage.
The finished lower level provides two additional bedrooms, a bathroom, exercise room, game room, wet bar, and ample storage—all completed with the same attention to craftsmanship. The home is located in the Waterview on Lake Minnewashta community within the Minnetonka School District, near local trails and Roundhouse Park's pickleball and tennis courts, playground, fishing pier, and sandy beach. Highways 5 and 7 provide convenient access to the Minnesota Landscape Arboretum, downtown Excelsior, and Chanhassen. Contact the listing agent for homesite details and information about other MacDonald Construction floor plans available for this exceptional setting.
Location
State MN
County Carver
Zoning Residential-Single Family
Body of Water Minnewashta
Lake Name Minnewashta
Rooms
Basement Drain Tiled, Egress Window(s), Finished, Full, Partially Finished, Storage Space, Sump Basket, Sump Pump
Interior
Heating Forced Air, Fireplace(s), Zoned
Cooling Central Air, Zoned
Fireplaces Number 1
Fireplaces Type Gas, Living Room
Fireplace Yes
Appliance Air-To-Air Exchanger, Chandelier, Cooktop, Dishwasher, Disposal, Dryer, Exhaust Fan, Fuel Tank - Owned, Microwave, Refrigerator, Stainless Steel Appliances, Tankless Water Heater, Washer, Water Softener Owned, Wine Cooler
Laundry Electric Dryer Hookup, Laundry Room, Main Level, Sink, Washer Hookup
Exterior
Parking Features Attached Garage, Contract Pkg Required, Asphalt, Garage Door Opener, Insulated Garage, Other
Garage Spaces 3.0
Fence None
Waterfront Description Lake View
View Y/N Lake
View Lake
Roof Type Age 8 Years or Less
Building
Lot Description Irregular Lot, Sod Included in Price, Tree Coverage - Medium
Story One
Foundation 2071
Sewer City Sewer/Connected
Water City Water/Connected
Level or Stories One
Structure Type Concrete,Frame,Stone
New Construction false
Schools
School District Minnetonka